


Commercial mobile home installation is a scheduling problem as much as a construction one. A dealer with eleven homes to place, a park turning units between tenants, or a site office that has to be operational by a contract date all need the same thing: sections arriving in the right order, crews who do not collide, and paperwork that supports occupancy.
Table of Contents
Part of our services. This page is one of six that sit under the services overview, where the whole job is explained stage by stage.
This page is for dealers, park operators, developers and facilities managers who need manufactured housing moved and set on a schedule. Commercial mobile home installation is judged on sequencing and documentation: the right unit landing in the right order, with a file that answers a question about unit seven three years later.
We work with dealers, park and community operators, builders, and commercial clients who need manufactured and modular buildings transported and set.
Who we work with
- Mobile home parks and manufactured housing communities. Unit turns, infill placements, re-leveling programmes and anchoring upgrades ahead of inspections.
- Dealers and retailers. Lot-to-site delivery, customer-facing scheduling, and installation that protects your warranty position.
- Developers and land operators. Multi-unit installation sequenced to utility availability and road completion.
- Commercial and institutional clients. Modular offices, classrooms, clinics, workforce housing and temporary facilities.
- Property managers and investors. Portfolio moves, storm recovery and deferred-maintenance programmes.
How a multi-unit schedule works
- Site capacity review. How many homes the site can physically hold at once, and where the crane or toter can stand without blocking the next delivery.
- Sequence plan. Which unit lands first, based on pad readiness, utility stubs and inspection order.
- Permit batching. Trip permits grouped by route and date window where the state allows it, which reduces both cost and administrative drag.
- Crew allocation. Set crews and anchor crews scheduled so a home is never left unanchored overnight in a wind event.
- Documentation per unit. Permit, level readings, anchor layout and photos filed per home — important when a lender, insurer or regulator asks about unit 7, not the project.
- Close-out. Final inspection bookings, punch list and handover pack.
What commercial clients ask us first
| Question | Straight answer |
|---|---|
| Can you hold a date? | We hold a permit window and a crew slot. Weather and jurisdiction inspections are the only things we will not promise around. |
| Can you work around occupied units? | Yes, with a traffic and access plan. Park rules usually set the hours. |
| Do you carry commercial insurance limits? | Certificates are provided before mobilisation, with additional-insured wording where a contract requires it. |
| Can you handle the installation permits? | Where we are licensed in that jurisdiction, yes. Elsewhere we coordinate with the local licensed installer and manage the schedule. |
| What about winter? | Frozen ground complicates grading and pad work but not transport. We schedule around frost and say so early. |
Residential work, same standard
Private homeowners get the same crews, the same code compliance and the same documentation. The difference is scale, not quality: a single-wide on family land is inspected exactly as carefully as the eleventh unit in a community.
Residential clients usually need the full sequence — inspection, permits, transport, setup and anchoring — and one point of contact for all of it. That is the relocation service.
Compliance and documentation for commercial projects
Institutional and commercial buyers usually need more than a receipt:
- Certificate of insurance with the required limits and endorsements.
- Licence and registration numbers for each state where work is performed.
- Per-unit installation records and inspection results.
- Anchor layouts matched to the wind zone at the installation address.
- Safety documentation, including site-specific risk assessments where the client requires them.
What commercial clients should expect from a mobile home contractor
Commercial work is judged on schedule and documentation, not on a friendly phone manner. A commercial mobile home installation programme needs four things in writing before mobilisation: the sequence, the permit responsibility split, the insurance limits, and the per-unit documentation you will receive at close-out.
We provide all four before a contract is signed, because retrofit paperwork is the part clients cannot create later.
Commercial mobile home installation scheduling
| Project type | Typical sequence | Constraint that bites |
|---|---|---|
| Park infill, 1–5 units | One mobilisation, homes placed in pad-readiness order | Utility stubs not ready on the first pad |
| Community turnover, 10+ units | Phased batches with shared mobilisation | Inspection capacity, not labour |
| Dealer deliveries | Lot-to-site on customer dates | Customer site readiness |
| Modular site offices | Crane day plus connections | Crane access and ground bearing |
| Storm recovery | Make-safe, then re-anchor and repair | Insurance authorisation timing |
Commercial mobile home installation documentation
Per unit, you should receive: the transport permit reference, the installation permit, level readings, the anchor layout with photographs, utility connection records, the inspection result and, where the state requires it, the installer certification. Filed by unit number, not by project.
That structure matters when a lender or regulator asks about one specific home three years later. A folder of project-level paperwork cannot answer a unit-level question.
Residential and commercial work, one standard
The difference between a homeowner and a community operator is volume, not code. A commercial mobile home installation is inspected against the same standards as a single family set, and the failure modes are identical: piers without footings, anchors outside the angle range, unvented skirting, undocumented work.
We staff both from the same crews. If you are a homeowner reading this because a commercial page appeared in your search, the setup page is the one you want.
Commercial mobile home installation succeeds or fails on the plan made before mobilisation: pad readiness, permit batching, crew allocation and per-unit records. The construction itself is the same work we do for a single family. What changes is the cost of a bad sequence — a stalled site, a missed occupancy date, a unit installed to the wrong zone. If you are planning a multi-unit programme, send the site plan and the delivery dates, and we will tell you what the schedule can realistically hold.
Quick answers about commercial mobile home installation
- Can you hold a date? We hold a crew slot and a permit window; commercial mobile home installation dates move only for weather or jurisdiction inspections.
- Per-unit records? Yes. Every commercial mobile home installation is filed by unit number, not by project.
- Do you work around tenants? Yes, with an access and traffic plan agreed with park management before commercial mobile home installation begins.
- Minimum job size? None, though multi-unit commercial mobile home installation shares mobilisation and prices better per home.
Frequently asked questions
Do you install homes in parks you do not manage?
Yes. We coordinate with the park manager on access, hours, utility disconnects and the park’s own installation rules, which sometimes exceed the state code.
Can you handle a whole community turnover?
Yes, phased. We plan the sequence around occupancy and inspection capacity rather than trying to place everything in one week.
Do you transport modular buildings as well as manufactured homes?
Yes, with the caveat that modular buildings have different code paths, crane requirements and permit profiles, so they are quoted per project.
What is the minimum commercial job?
There is no minimum, but multi-unit work is priced better per home because mobilisation is shared.
How a multi-unit project is sequenced
A community installation is not twenty separate moves run in parallel. It is one schedule with dependencies, and the dependencies decide the order. Pads before homes. Utilities before skirting. Inspection before the next phase starts. Get the sequence wrong and every home waits on the one before it.
Site readiness survey
Roads, turning radii, pad elevations, utility stubs, drainage and the staging area. A site that cannot take a toter at lot 14 is a site that has to be re-graded before phase two.
Phase plan and delivery slots
Homes grouped by arrival date, not by lot number. Each group is sized to what the crew can set in the working window, with a buffer for weather.
Set and anchor
Placement, marriage line, level, anchor, photograph. The same crew standard on lot 3 as on the model home.
Utility rough-in and inspection
Connections to the stub, tested, and inspected before anything closes the access.
Close-out
Skirting, steps, final grade and the documentation package per unit, indexed by lot.
What developers and park owners ask us before they sign
| Question | Why it matters | What we need to answer it |
|---|---|---|
| How many homes per week? | It sets the lease-up forecast and the cash flow | Site plan, access, crew size, distance from the staging yard |
| Can you set in winter? | Frozen ground stops footings and slows everything | Climate, foundation type, whether the pads are already poured |
| Who pulls the permits? | It decides who carries the liability and the delays | State and county rules, and who holds the installer licence there |
| What is the per-unit documentation? | It is what the lender and the buyer’s insurer will ask for | The checklist your compliance team requires |
| What happens if a home arrives damaged? | It stops a phase, not just a unit | Inspection at delivery, photographed, before the truck leaves |
| Can one crew do set and utilities? | Fewer handoffs, fewer schedule gaps | Whether the utility work is licensed in that state for our team |
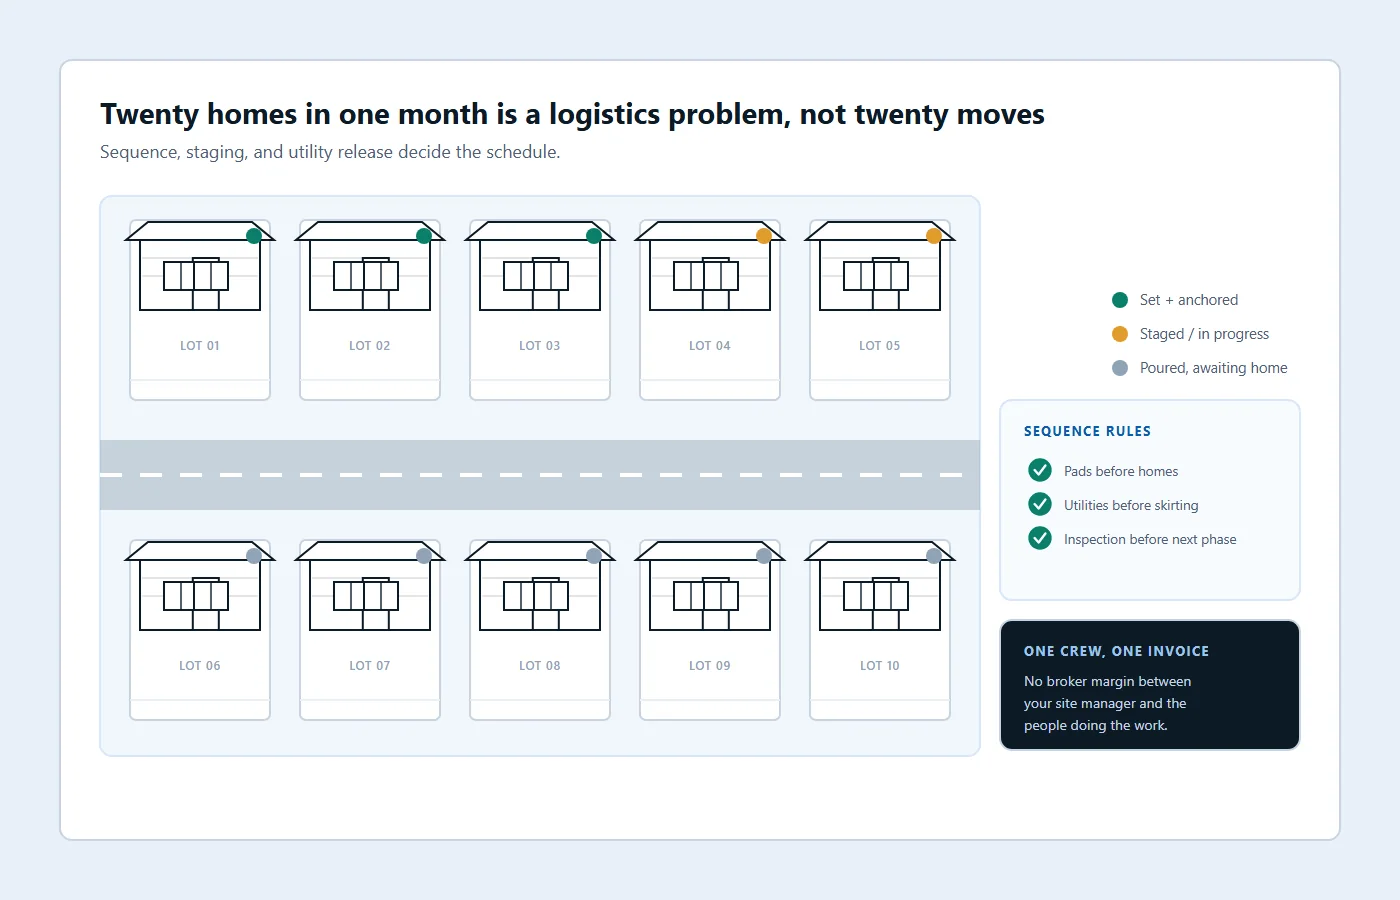
Staging, access and the constraint nobody plans for
The bottleneck on a community project is almost never the set itself. It is access. A toter with a 16-foot-wide section needs a turning radius and a clear run to the pad, and on a site with finished landscaping, parked cars and a half-built clubhouse, that run disappears quickly.
What we ask for before the first delivery:
- A staging area sized for the number of homes arriving that week, with a surface that will take a loaded trailer in wet weather.
- A marked route from the site entrance to each pad, walked and photographed, with overhead clearance noted.
- Utility stubs capped and located, so a section is not set on top of a water line.
- Pads surveyed and certified, with elevations recorded so the crew is not guessing at drainage.
- A single point of contact on site who can move a vehicle, open a gate or stop a trade working in the way.
The most common cause of a lost day: a subcontractor’s trench left open across the only access road. It is not a transport problem, but it stops transport, and on a phased schedule one lost day compounds into three.
Documentation per unit: what a lender or a buyer will ask for
On a single home, a folder of photographs is enough. On a community, the same information has to be indexed by lot, because the file will be requested years later by a buyer, an insurer, a lender or an inspector who was not there.
- Placement record — lot, home serial, date, crew, and the survey reference used.
- Level readings — taken at handover, with the instrument identified.
- Anchor pattern — wind zone, spacing, hardware type, photographed before enclosure.
- Utility test results — who tested, when, and under which licence.
- Inspection sign-off — the jurisdiction, the date and the reference number.
- Warranty — workmanship terms and the named responsible party.
The federal installation standard that governs each unit is the same one that governs a single home: 24 CFR Part 3285. What changes on a community is the volume of evidence, not the requirement.
Commercial, retail and mixed use: where the scope differs
| Project type | Typical scope | What is different |
|---|---|---|
| Manufactured home community | Set, anchor, utilities, skirting, steps | Phasing, lease-up dates, per-lot documentation |
| Retail or sales lot | Delivery, set, temporary utilities, display prep | Speed and repositioning; homes may move again |
| Workforce or temporary housing | Rapid set, anchoring, utility tie-in | Volume, deadlines, and occupancy permits |
| Mixed-use or commercial building | Modular sections, crane setting, structural connections | Crane, rigging, engineered connections, different code path |
Modular commercial work is a different discipline from residential set. Sections arrive by crane, connections are engineered rather than standardised, and the inspection regime follows the building code rather than the manufactured housing standard. We say so plainly rather than selling a residential crew into a commercial job.
Multi-unit projects: what changes when it is not one home
A single placement is a job. Twelve placements is a programme, and programmes fail for different reasons: sequencing, site capacity, documentation per unit and the fact that a delay on unit one moves every unit behind it.
- Site capacity. How many homes can be delivered, set and anchored before the site runs out of room for the next load? That number sets the pace, not the calendar.
- Crew continuity. The same crew across a phase produces consistent level readings and consistent documentation. Rotating crews produces variation that shows up at inspection.
- Utility sequencing. Connections per unit, in the order the site can accept them, not in the order the homes arrive.
- Per-unit records. Each home needs its own file, because each one is inspected and insured separately.
- Phasing and access. Roads, turning radii and staging areas change as a site fills. The plan for unit twelve cannot assume the access available for unit one.
Procurement: how to buy this service properly
Commercial buyers are usually required to procure rather than choose, and the documents that make that work are the same ones that protect a homeowner.
| Item to request | Why it belongs in the package |
|---|---|
| Scope of work, by unit | Prevents the “that was extra” conversation at invoice stage |
| Certificate of insurance with limits | Your risk team will ask for it before the first load moves |
| Licence detail per state | Installation licensing is state-specific and cannot be assumed |
| Schedule with milestones | Permits, deliveries, sets and inspections as separate dates |
| Schedule of values | Ties payment to progress rather than to a calendar |
| Closeout documentation | Level readings, anchor records, photos and certification per unit |
| Warranty terms | Who returns, how fast, and for how long |
Where the work spans states, ask for the licence detail state by state rather than a single national claim. A company that can produce a per-state list is a company that has done this before. The regulatory baseline for installation is federal but the enforcement is local, which is why our compliance hub is organised the way it is.
Reporting, closeout and the handover a developer needs
At the end of a phase, the buyer should be able to hand a lender, an insurer or an inspector a single file per unit and have every question answered. That means photographs dated and labelled by unit, level readings recorded rather than asserted, anchor patterns documented against the wind zone, permits matched to the route actually driven, and certifications signed by the person who did the work.
It also means a defects list with dates and owners. On a twelve-unit phase, small items get lost between crews unless someone writes them down. A weekly one-page status report — units delivered, units set, units inspected, open items — is worth more than a long monthly narrative. For buyers comparing a full-service operator against a transport broker, the residential and commercial overview sets out what is included on each side.
Commercial mobile home installation: the questions a project manager asks
Commercial mobile home installation is procured rather than chosen, so the answers have to survive a review. These are the seven that come up in every pre-qualification.
What scope does commercial mobile home installation cover?
Delivery, set, level, anchor, skirting, steps and closeout documentation per unit. Civil work, utilities and landscaping sit with other trades.
How is commercial mobile home installation scheduled across a phase?
Backwards from the lease-up or occupancy date, with permits, deliveries, sets and inspections as separate milestones so a slip is visible early.
Can commercial mobile home installation be priced per unit?
Yes, once the site plan and unit mix are fixed. Per-unit pricing makes the schedule of values straightforward and the invoicing auditable.
What documentation does commercial mobile home installation produce?
A file per unit: level readings, anchor records, photographs, permits matched to the route, and the signed certification.
Who inspects commercial mobile home installation?
The local authority, per unit, unless a third-party agency is engaged. Some communities also impose their own standards on top of the code.
How is commercial mobile home installation affected by site access?
Heavily. Turning radii, staging areas and road capacity change as a site fills, so the plan for the last unit cannot assume the access of the first.
What insurance does commercial mobile home installation require?
Cargo and general liability at limits your risk team sets, evidenced by a certificate naming the project. Ask before the first delivery, not after.
Commercial mobile home installation in short
- Commercial mobile home installation is scheduled backwards from occupancy dates.
- Per-unit pricing makes commercial mobile home installation auditable.
- Commercial mobile home installation produces a documentation file per home.
- Site access changes as a phase fills, and commercial mobile home installation must plan for it.
- Commercial mobile home installation requires certificates of insurance before delivery.
- Commercial mobile home installation spans states with different licensing rules.
- Commercial mobile home installation closeout includes permits, readings and photographs.
- Modular commercial work follows a different code path from commercial mobile home installation.
- Commercial mobile home installation is inspected per unit, not per phase.