


Mobile home setup and installation is where a move is either finished or quietly ruined. A home can arrive perfectly and still fail inspection, settle out of level, or leak at the marriage line within a year — because piers were undersized, the vapour barrier was torn, or the sections were pulled together without the right seal. We install to the manufacturer’s instructions, HUD 24 CFR 3285, and the state code where the home sits.
Table of Contents
What follows is the sequence we work to, the code that governs it, and the line items a mobile home setup and installation quote should show. Every step below exists because skipping it produces a specific, expensive failure a season or two later.
The installation sequence we follow
- Site and pad verification. Before the truck arrives: grade, drainage, pad dimensions, pier locations marked to the installation manual, utility stubs located and protected.
- Pier and blocking installation. Piers sized and spaced per the manufacturer’s instructions, with solid cap blocks, correct footing and no shimming stacked beyond spec.
- Section placement. Each section set on the piers with the frame bearing on the designated points. Crane or winch support where access requires it.
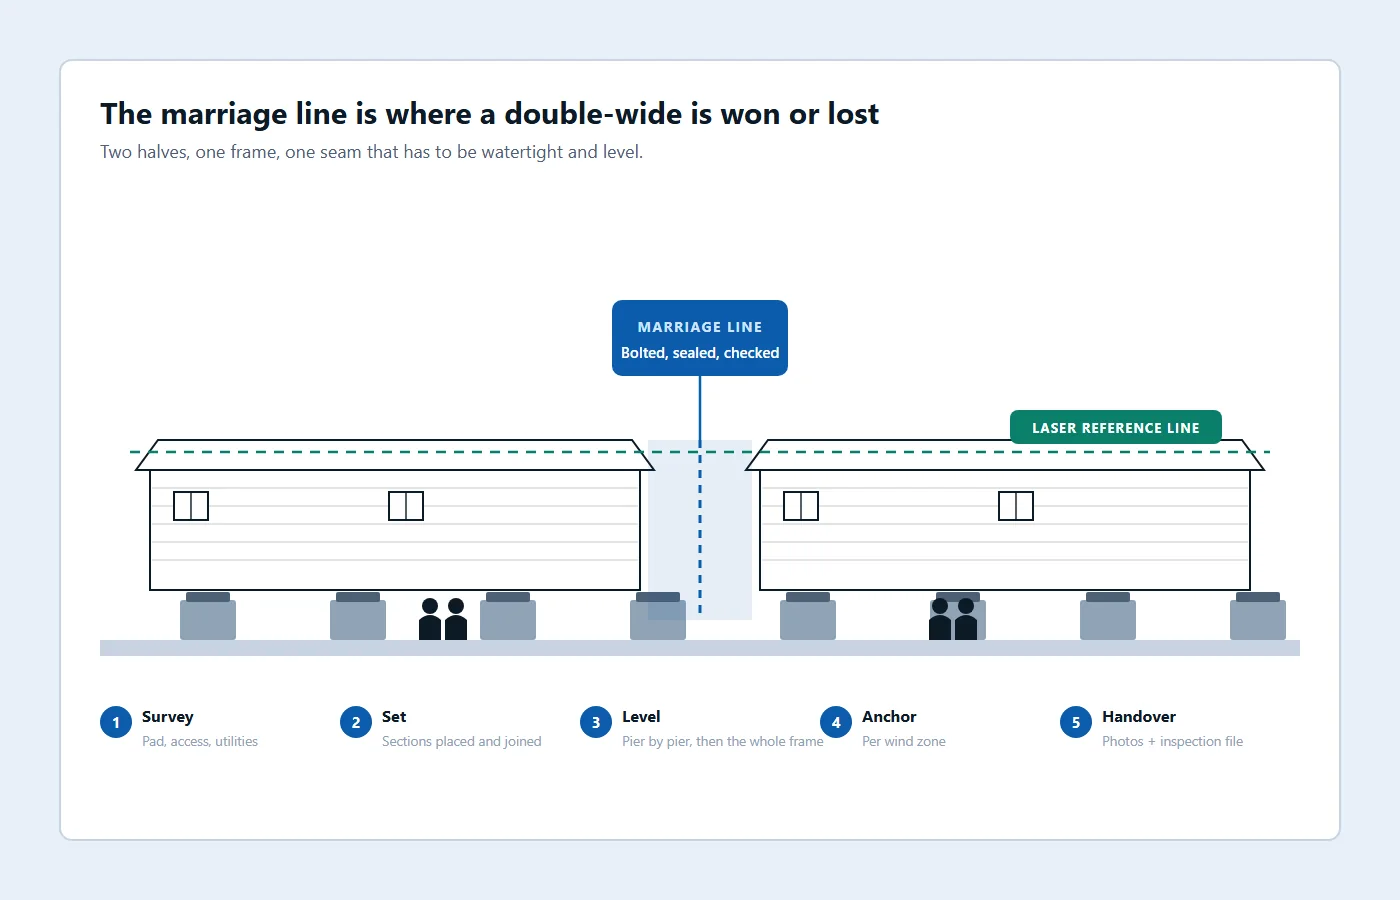
- Marriage line joining. Sections pulled together, aligned at floor and roof, fastened per the manual, then sealed. This is the joint that leaks when it is rushed.
- Leveling. Laser and water level across the full footprint, with adjustments made at the piers rather than by wedging the floor.
- Anchoring. Tie-downs to the wind-zone pattern, with hardware rated to at least 3,150 lb working load and 4,725 lb overload. Anchoring details.
- Belly, vapour barrier and skirting. Barrier repaired or replaced, ventilation preserved, skirting installed so it vents rather than traps moisture.
- Utility hookups. Water, sewer, electrical and gas connected to code, with the disconnects and bonding the inspector expects.
- Steps, decks and finish. Access installed safely, site cleaned, materials removed.
- Documentation and inspection. Level readings, anchor layout, photos and the installer certification where the state requires it.
What “code-compliant” means in practice
HUD’s installation standards apply to manufactured homes and cover support, anchoring, ductwork, plumbing and electrical connections, and site grading. States adopt them with amendments and layer on installer licensing: some require a licensed installer to perform the work and file a certification, and some require the installer’s seal on the home.
Three practical consequences for homeowners:
- The installer’s qualification is part of the permit. If the person setting your home is not licensed where required, the inspection fails regardless of how good the work looks.
- The installation is documented, not remembered. Photos, level readings and the certification filing are what protect you at resale.
- Anchoring is code, not upgrade. Any home built after 20 October 2008 requires tie-downs or an engineered foundation system.
The regulatory detail is collected on our installation requirements guide.
Mobile home setup cost: what is included and what is not
| Scope item | Usually included in a full set? | Notes |
|---|---|---|
| Piers, blocking and caps | Yes | Quantity and type depend on home size and instructions |
| Leveling and marriage line | Yes | Seal and fasteners included |
| Tie-downs and anchors | Yes, when quoted as full setup | Wind zone changes the hardware count |
| Skirting | Often separate | Material and height vary widely |
| Steps, decks, awnings | Separate | Carpentry scope |
| Utility hookups | Usually separate or by trade | Electrical and gas may need licensed trades |
| Site prep, grading, pad | Separate | Equipment and spoil removal |
| Permit and inspection fees | Pass-through | Jurisdiction-set amounts |
Typical full-service setup in 2026 lands in the low thousands for a straightforward single-wide and rises with size, wind zone, skirting, decks and site work. Ask for the exclusions in writing; that is where cheap quotes hide.
Double-wide and triple-wide installation
A double-wide has two marriage lines of work that a single-wide never has: the structural join and the roof join. Getting the floor flush but the roof pitch wrong shows up as a ridge crack and a ceiling that moves. We align at both, fasten per the manual, then seal and finish. Triple-wides add a centre section, which means sequencing the crane and the pier layout so the outer sections land in the right order.
If the home needs re-leveling later, that is usually a foundation or drainage story rather than an installation failure — but the two are related, which is why we check drainage at setup.
Red flags in an installation
- Piers sitting on bare soil with no proper footing or cap.
- Wood shims stacked more than a couple of inches instead of a correct pier height.
- Straps attached to siding or trim rather than the frame.
- Skirting sealed tight with no ventilation — condensation then rots the rim joist.
- No vapour barrier under the home, or one torn open during the set and never repaired.
- No documentation, no photos, no certification filing.
What a mobile home setup and installation quote should include
Setup quotes vary wildly because “setup” means different things to different companies. Insist on these lines:
- Number and type of piers, with caps and footings.
- Blocking and shimming, and whether pier height correction is included.
- Marriage-line fastening and sealing on multi-section homes.
- Level readings, taken and recorded.
- Anchoring: anchor type, count and wind zone assumed.
- Vapour barrier repair and skirting, or a clear exclusion.
- Utility connections, and whether licensed trades are included.
- Permit and inspection fees, and who files.
A mobile home setup and installation quote that lists only “set and level” is a labour estimate, not a compliance document. The difference shows up at inspection.
Mobile home setup and installation across different sites
| Site type | What changes in the setup |
|---|---|
| Private land, new pad | Grading, footings, utility stubs and drainage all in scope; the mobile home setup and installation plan starts with the ground |
| Existing pad, replacing a home | Old piers assessed, utilities reused where compliant, demolition of the previous skirting and steps |
| Mobile home park | Park standards on top of state code, plus access hours and utility disconnect windows |
| Sloped or wet site | Engineered foundation or additional footings; the mobile home setup and installation may need a crane |
| High wind zone | Heavier anchoring, vertical ties, and often a home designed for that zone |
The mobile home setup and installation sequence, in plain language
Mark the piers from the manual. Pour or set the footings. Build the piers to height. Land the section on the frame’s bearing points. Pull the sections together, fasten and seal. Level across the footprint. Anchor to the wind zone. Repair the belly and fit vented skirting. Connect the utilities. Install steps and decks. Clean the site. Record everything and meet the inspector.
Every mobile home setup and installation failure we get called to fix comes from a step being skipped rather than done badly. Piers without footings. Sections pulled together without the seal. A level check done by eye. Anchors fitted to a wind zone nobody confirmed. Each is cheap to do properly and expensive to correct.
Who is allowed to perform mobile home setup and installation
In states with installer licensing, a licensed installer must perform and often certify the work. In others, the local code office administers inspection without a state licence requirement. Either way, the permit is tied to a qualified party, and an unlicensed install fails regardless of workmanship.
Before you book, ask two questions: who holds the licence for this address, and who signs the certification. If the answer is vague, the mobile home setup and installation is being subcontracted without disclosure. Our inspection page explains what the code officer will look for.
Mobile home setup and installation is the stage where the money is either protected or lost. The home is only as good as its piers, its level, its marriage line and its anchoring — and none of those are visible once the skirting is on. That is why we document them. If you are comparing contractors, ask each one for a mobile home setup and installation scope in writing, with the pier count, the anchor count and the wind zone stated. The contractor who can produce it is the one who will pass inspection.
Quick answers about mobile home setup and installation
- How long on site? A single-wide mobile home setup and installation typically takes one to two working days on a prepared pad.
- What is excluded? Skirting, steps, decks, utility hookups and site prep are usually separate lines in a mobile home setup and installation quote.
Frequently asked questions
How long does it take to set up a mobile home?
A single-wide typically takes one to two working days on a prepared site. A double-wide takes two to three, and inspection scheduling adds time depending on the jurisdiction.
Do I need a permit to set up a mobile home?
In most jurisdictions, yes — and it is separate from the transport permit. We identify the requirement during quoting and file where we are permitted to.
Can you set a home on land with no utilities yet?
Yes, but the sequence changes. The home can be set, leveled and anchored first, with hookups scheduled when the services are live. Temporary power may be needed for tools.
Do you install skirting and steps?
Yes, priced separately because material choice and site slope change the labour significantly.
Quote a setup and installation
What “set” includes, and what it does not
The word set covers a range of work that varies by company, and the gap between two definitions is where most disputes start. In our scope, a set means the home is placed on its foundation, the sections are joined, the frame is leveled, the marriage line is sealed, the home is anchored to the wind zone standard, and the utilities are connected far enough to be tested. It does not mean the skirt is finished, the steps are built, the driveway is poured or the permits are closed out — those are separate lines, and they are priced separately so you can see them.
| Task | In a standard set | Usually separate | Why it matters |
|---|---|---|---|
| Placement on piers or slab | Yes | — | The first decision, and the one that fixes everything after it |
| Marriage line join and seal | Yes | — | Water entry here is the most common post-set repair |
| Level and re-check | Yes | — | Doors and the marriage line both depend on it |
| Anchoring to wind zone | Yes | — | Required before inspection in most jurisdictions |
| Vapor barrier | Often | Sometimes | Ground moisture is the leading cause of subfloor rot |
| Skirting | No | Yes | Material, ventilation and finish are a separate trade |
| Steps, decks, awnings | No | Yes | Built after the home is final and inspected |
| Utility trenching and connection | Partial | Yes | Licensed trades and the utility itself do the connection |
| Inspection and permit close-out | Arranged | Yes | The authority inspects; we prepare and attend |
Ask this question before you book: “Which of these lines is in your price, and which will I be paying someone else for?” A good answer takes thirty seconds and saves an argument later.
Foundations: piers, slabs and the ground underneath
The home sits on something, and what it sits on decides how it behaves for the next twenty years. Three approaches dominate residential work.
Piers and blocking
The standard approach for a manufactured home on a crawlspace. Piers are set on a footing — a precast pad, a poured footing or an approved alternative — at spacing set by the home’s frame and the local code, then capped and shimmed to bring the frame level. The soil under the footing is the part nobody photographs and the part that fails first: soft fill, organic material or a slope that drains toward the home will move a pier no matter how well it was built.
Slab or grade-beam
Common in the southern states and on sites where a crawlspace is impractical. The home is set on a continuous foundation with the frame supported along its length. It is faster and cleaner, and it is far less forgiving of a site that was not properly compacted.
Permanent foundation with a stem wall
Required by some lenders, some jurisdictions and most site-built comparisons. It looks like a house foundation, it costs like one, and it changes what the home qualifies for — including financing and, in some markets, resale value.
Whichever you choose, four site conditions decide whether it works: drainage away from the home, compaction under the footings, frost depth where frost is a factor, and access for the equipment that has to reach the site. The federal installation standard that governs the set itself is 24 CFR Part 3285; your county amends it, and the amendment is what the inspector enforces.
The day of the set: what a competent crew does, in order
Site check before the truck is unloaded
Access, pad condition, pier layout, utility stubs and the route the sections will travel across the lot. A problem found here costs an hour; the same problem found after the first section is on the piers costs a day.
Position and place
Each section is set against the survey markers, not against the fence or the neighbour’s home. The frame lands on the piers at the designated points.
Join the sections
Marriage line aligned, bolted to the specified pattern, sealed, and the seam checked for daylight before anything is closed up.
Level, then re-level
Frame leveled pier by pier against a laser reference, then checked across the whole home, then checked again after the sections are joined and loaded.
Anchor
Anchors set to the wind zone pattern, straps tensioned, and the frame-to-ground connection inspected before skirting goes on and hides it.
Utilities to test point
Water, sewer, electric and gas connected far enough to be tested. The utility company makes the final connection and the meter.
Document and hand over
Photographs, the anchor pattern, the level readings, the permit reference and the warranty terms, in one file you keep.
What goes wrong, and how to spot it before you pay
| Problem | What you see | What it means |
|---|---|---|
| Piers not on footings | Block straight onto soil, no pad | Settlement within a season, and a re-level you pay for |
| Frame shimmed, not leveled | Shims stacked at one pier, laser never used | Doors that stick and a marriage line that opens |
| Marriage line sealed wet or dirty | Sealant over debris, no backing rod | Water ingress at the first hard rain |
| Anchors at the wrong spacing | Fewer anchors than the zone requires | Failed inspection, and an insurance problem |
| No vapor barrier | Bare soil under the home | Ground moisture into the subfloor, rot in three to five years |
| Skirting without ventilation | Sealed panels, no vents | Condensation, rust on the frame, trapped moisture |
None of these are visible from the driveway. They are visible from underneath, with a light, before the skirting closes the view — which is exactly why the handover photographs matter. If a crew will not let you look under the home before they leave, that is the answer to a question you have not asked yet.
Mobile home setup and installation: what to settle before the crew arrives
Mobile home setup and installation is decided before the first jack is placed. The pad, the pier plan, the anchor pattern and the utility stubs all have to be right, and each one has an owner.
Who is responsible for the pad in mobile home setup and installation?
The site owner, in almost every case. The installer sets the home on what exists, and a pad that was never compacted becomes a leveling problem within a season.
How long does mobile home setup and installation take?
A single-wide is usually a day. A double-wide with the marriage line, utilities and skirting runs two to three days, plus the inspection date set by the county.
Does mobile home setup and installation include utilities?
The crossover between sections is ours. The service connections are made by a licensed electrician and plumber, and the permits for those are separate.
What standard does mobile home setup and installation follow?
The state’s adopted version of the federal installation standard, as enforced by the county that inspects it. The version matters, because amendments differ.
Can mobile home setup and installation happen in winter?
Yes, with allowances. Frozen ground affects footings and concrete, so the county may require different methods or a later date.
What paperwork comes with mobile home setup and installation?
Level readings, the anchor pattern, photographs of the underside and the marriage line, the certification, and the warranty terms.
Why does mobile home setup and installation cost more on some lots?
Access, ground condition and pier count. A lot with a slope or a soft subgrade needs more preparation before the home can be set and leveled.
Mobile home setup and installation in short
- Mobile home setup and installation starts with the pad and the drainage.
- Piers are spaced to the plan in mobile home setup and installation, not by eye.
- Level is measured in mobile home setup and installation, and the readings are recorded.
- The marriage line is the water-risk point in mobile home setup and installation.
- Mobile home setup and installation includes a vapour barrier with no gaps at the piers.
- Skirting in mobile home setup and installation must be ventilated, not sealed.
- Utilities connect under a licensed trade during mobile home setup and installation.
- Mobile home setup and installation is inspected against the adopted state code.
- Steps in mobile home setup and installation bear on a base, not on soil.
- Mobile home setup and installation is not complete until the file is handed over.