


Mobile home anchoring is the part of an installation that decides whether the home survives a storm. HUD requires tie-downs or an engineered foundation system for any manufactured home built after 20 October 2008, and the hardware, angles and spacing are specified — not left to preference. Done wrong, anchors are decoration. Done right, they are the load path between the home and the ground.
Table of Contents
Below is what the code requires, how wind zones change the hardware, which anchor suits which ground, and what documentation you should hold when the job is done. Mobile home anchoring is the least visible part of an installation and the one an insurer is most likely to ask about.
What the code actually requires
Under HUD’s installation standards (24 CFR 3285, Subpart E), the home is secured against wind using an anchor assembly system or an engineered foundation. The numbers that matter:
- Working load: anchoring equipment must resist an allowable working load of at least 3,150 lb and withstand a 50% overload (4,725 lb) without failure of the anchor or its attachment point.
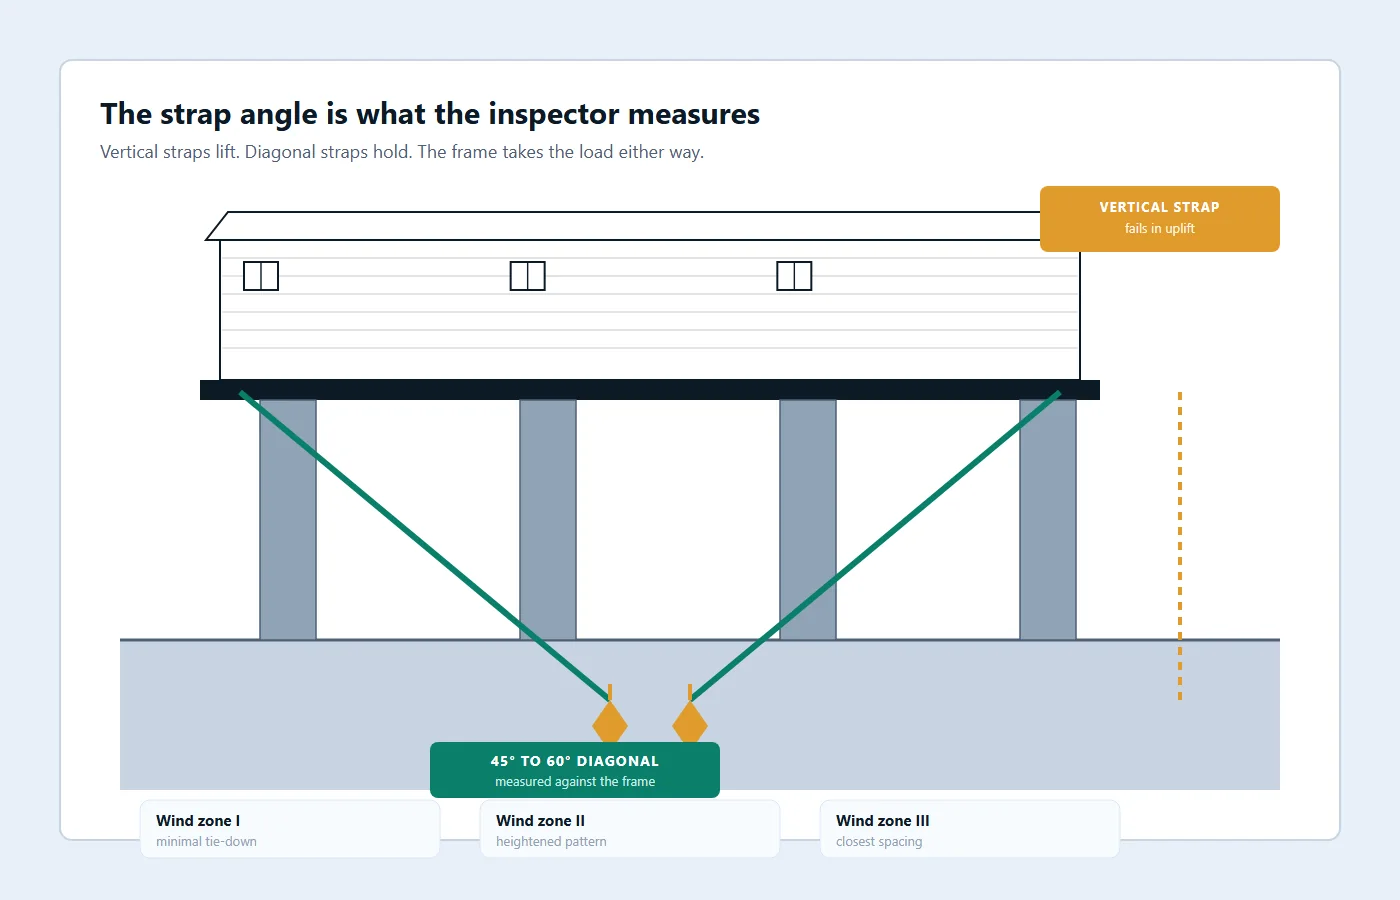
- Diagonal tie angle: straps must sit between 30 and 60 degrees to the ground. Too steep or too shallow changes the load path and fails inspection.
- Vertical ties: required in addition to diagonal ties in Wind Zones II and III, and for single-wide homes in specified configurations.
- Spacing: ties evenly spaced along the frame with limited open-end spacing, per the tables in 3285.402.
- Protection: sharp corners and siding contact points need protection so the strap does not cut the home or the strap.
The full regulatory picture is on our installation requirements guide.
Wind zones and what they change
| Wind zone | Design wind speed | Practical effect on anchoring |
|---|---|---|
| Zone I | Up to 70 mph | Diagonal ties along the main frame below the outer side walls; lowest hardware count |
| Zone II | Up to 100 mph | Vertical ties added at each diagonal tie location; more anchors, more hardware |
| Zone III | Up to 110 mph | Heaviest requirement; hurricane-rated assemblies and closer spacing |
The wind zone is set by where the home is installed, not where it was built. A home manufactured for Zone I and installed in Zone III needs the anchoring and often the home itself upgraded — a mismatch that shows up at inspection and at insurance renewal.
Anchor types and when each is used
- Auger anchors. Screwed into the soil, suited to stable, well-drained ground. Capacity depends on soil class and embedment depth.
- Drive-in anchors. Driven with a bar, useful in firm soils and tighter access.
- Concrete or engineered foundations. Used where soil is poor, where the home sits on a slab or perimeter foundation, or where local code requires it.
- Frame ties, vertical ties and over-the-roof ties. Different load paths; the combination is set by wind zone and home type.
Soil matters as much as hardware. An anchor rated at 3,150 lb in test conditions can pull out of saturated sandy ground well below that. That is why we assess drainage and soil before specifying.
What a proper anchoring job looks like
- Wind zone confirmed from the installation address, not assumed.
- Anchor layout marked against the frame and the 3285.402 spacing tables.
- Embedment depth and anchor type matched to soil and frost line.
- Straps tensioned to spec, with corner protection and no contact with sharp edges.
- Vertical ties fitted where the zone requires them.
- Layout photographed and recorded, so the inspector and the insurer can see it.
Cost of anchoring a mobile home
| Scope | Typical range |
|---|---|
| Single-wide, Zone I, standard anchor set | $500–$1,200 |
| Single-wide, Zone II/III with vertical ties | $900–$2,000 |
| Double-wide, standard | $800–$1,800 |
| Double-wide, high wind, engineered | $1,500–$3,500+ |
| Re-anchoring an existing home (inspection failure) | $600–$2,500 |
Hardware count, soil conditions, access and whether the skirting has to come off drive the number. Where a permit inspection is involved, budget for the re-inspection fee as well.
Why insurance cares
Carriers increasingly ask for evidence of compliant anchoring, especially in coastal and high-wind states. A policy can be declined, surcharged, or a claim reduced when the anchoring does not match the wind zone. Documentation is the cheapest insurance you will ever buy: photographs, the anchor layout, and the installation record.
What a mobile home anchoring inspection should show you
Anchoring is invisible once the skirting goes back on, which is exactly why it needs documenting. A proper mobile home anchoring job leaves you with:
- The wind zone confirmed from the installation address, in writing.
- Anchor type and embedment depth, matched to soil conditions.
- The strap layout, with angle measurements showing the 30–60 degree range.
- Hardware ratings: 3,150 lb working load, 4,725 lb overload.
- Vertical tie locations where the zone requires them.
- Corner and siding protection at every contact point.
- Photographs taken before the skirting is reinstalled.
Mobile home anchoring that cannot be evidenced is, for insurance purposes, anchoring that may as well not exist.
Mobile home anchoring by situation
| Situation | What the anchoring has to handle |
|---|---|
| Inland, Zone I | Diagonal ties along the frame, standard hardware, correct spacing |
| Zone II | Vertical ties added at each diagonal location; more anchors and closer inspection |
| Coastal, Zone III | Heaviest assembly, hurricane-rated hardware, documented installation for insurance |
| Sandy or wet soil | Anchor capacity drops; larger anchors or an engineered foundation may be needed |
| Existing home, inspection failure | Re-anchoring to the correct pattern, not simply re-tensioning what is there |
| Post-storm | Corrosion and bent hardware replaced; the layout re-verified, not patched |
Mobile home anchoring failures we are called to fix
Straps at the wrong angle. A strap that leaves the frame at 20 degrees or 70 degrees does not carry the load the way the tables assume. It also fails inspection immediately.
Anchors in poor soil with no assessment. The hardware is rated, the ground is not. Saturated sand can halve capacity.
Missing vertical ties. Common when a home built for one zone is installed in another, or when the crew worked from memory.
Straps cutting the siding. No corner protection, and a strap that has sawed through trim is no longer tensioned correctly.
No documentation. The work may be fine, but nobody can prove it, which is a problem at resale and at claim time.
Mobile home anchoring and your insurance policy
In high-wind states, carriers ask for the wind zone, the anchoring method and sometimes photographs. A home anchored to a lower standard than the zone requires can be declined, surcharged, or have a claim reduced. The cheapest protection is the file: layout, photographs and the installation record, kept with the home’s paperwork.
If you are buying a home, ask for that file. If it does not exist, budget for a mobile home anchoring assessment before you close. Our inspection service covers it, and the compliance guide lists the code references.
Treat mobile home anchoring as an engineering decision rather than a hardware purchase. The zone sets the design load, the soil sets the anchor type, and the spacing tables set the count. Get those three right and photograph the result. Get them wrong and the home may stand for years before a storm, an inspection or an insurance renewal exposes it — by which point the correction costs more than the original work.
Quick answers about mobile home anchoring
- Is it required? Yes — any home built after 20 October 2008 needs tie-downs or an engineered foundation, and mobile home anchoring is code rather than an upgrade.
- How many anchors? Spacing comes from HUD 3285.402 and the wind zone, so mobile home anchoring counts differ between a Zone I and a Zone III site.
- Can it be added later? Yes, and re-anchoring after an inspection failure or an insurance request is common mobile home anchoring work.
- Will I get proof? Layout, photographs and hardware ratings are recorded on every mobile home anchoring job we complete.
Frequently asked questions
How many anchors does a mobile home need?
It depends on length, width, wind zone and home type. HUD 3285.402 sets maximum spacing for diagonal ties, and Zones II and III add vertical ties at each diagonal location. A 60-foot single-wide in Zone I and the same home in Zone III do not take the same hardware.
Can anchors be added to an existing home?
Yes. Re-anchoring is common after an inspection failure, an insurance request, or a storm. Skirting comes off, the existing hardware is assessed, and the layout is rebuilt to the correct pattern.
Do I need a permit for anchoring?
Usually it is part of the installation permit rather than a separate one, and the work is inspected with the installation. Requirements vary by jurisdiction.
How long do anchors last?
Decades in stable, dry soil; far less where the ground stays wet or the hardware is not galvanised. Corroded straps should be replaced rather than re-tensioned.
What an anchor actually has to resist
A manufactured home is light for its size, and it has a large surface area. That combination is exactly wrong for wind: there is little weight holding it down and a lot of wall for the wind to push against. Anchoring exists to solve that single problem, and every part of the system — the anchor, the strap, the tensioner, the frame connection — has to work together, because the weakest component sets the strength of the whole.
Three forces act on the home during high wind, and each one is resisted differently.
| Force | What it does | What resists it |
|---|---|---|
| Uplift | Lifts the roof and the frame, especially at corners and along the windward edge | Vertical and diagonal anchors, tensioned against the frame |
| Lateral (overturning) | Pushes the home sideways, trying to rotate it about one edge | Diagonal straps on the opposite side, plus the frame-to-pier connection |
| Sliding | Moves the whole home across its foundation | Anchors in tension on the windward side, and a positive connection at the piers |
A home anchored only vertically resists uplift and almost nothing else. That is why the pattern matters as much as the count, and why an inspector measures angles and spacing rather than simply counting hardware.
The parts, and what to look at when you inspect them
Ground anchors
Auger or drive anchors, sized for the soil and the load. In soft or sandy soil, a longer or larger anchor is required to develop the same capacity, and no amount of tensioning compensates for an anchor that pulled loose on installation. A properly installed anchor is driven to depth, tested, and left with the head at a height that lets the strap run at the correct angle.
Straps and tensioners
Galvanised strap, rated for the load, with a tensioner that can be re-tensioned after the home settles. Straps that are painted over, buried in skirting or run around a corner post instead of the frame are all common shortcuts, and all of them fail inspection.
Frame connections
The strap has to attach to the steel frame, through an approved fitting, not to the rim joist, the outrigger or the skirting rail. This is the joint most often done wrong because it is the least visible once the skirting is back on.
Pier connections
In higher wind zones the frame is positively connected to the piers, not simply resting on them. Without that connection, the home can lift off its foundation and come back down out of position — a failure that looks like structural damage but started as a missing bracket.
Wind zones explained without the jargon
The HUD standard divides the country into wind zones based on design wind speed, and the home is built and anchored to the zone it will sit in. The zone is printed on the data plate inside the home. If the home was built for a lower zone than the site requires, the installation has to make up the difference, and in some cases the home cannot legally be installed at that site at all.
| Zone | Design wind speed (approx.) | What it changes in practice |
|---|---|---|
| Zone I | Up to about 100 mph | Fewer anchors, wider spacing, standard diagonal pattern |
| Zone II | About 110 to 120 mph | Additional anchors at corners and along the marriage line, closer spacing |
| Zone III | Highest coastal design speeds | Closest spacing, enhanced frame and marriage-line connections, stricter inspection |

The underlying requirements are in 24 CFR Part 3285 and the construction standard in 24 CFR Part 3280. Your county adopts them with amendments, and the amendment is the document the inspector carries.
Anchoring and insurance: the conversation most homeowners have too late
Wind and hurricane coverage on a manufactured home is usually conditional. Carriers ask for the installation to meet the standard in force where the home sits, and some ask for evidence: an inspection report, a photograph set, or a certification from the installer. A policy written on a home that was never anchored to the correct pattern is a policy that can be disputed at exactly the moment you need it.
What to keep in your file
- The installer’s certification, naming the wind zone and the pattern used.
- Photographs of the anchors, straps and frame connections before the skirting closed them in.
- The inspection report or permit sign-off from the local authority, with a date.
- The warranty document, and the name of the company that issued it.
If you are buying a used home already on land: ask for the anchoring documentation before you close, not after. If it does not exist, budget for an inspection and possibly a re-anchor, and treat that as part of the purchase price rather than a surprise.
Re-anchoring an older home: when it is necessary
Anchoring standards have tightened over the decades, and a home installed in 1985 was anchored to the standard of 1985. That does not automatically make it unsafe, but it does mean the pattern on the home may not match the pattern the current code requires for its zone.
Re-anchoring becomes necessary when:
- the existing anchors are corroded, bent or pulling out;
- straps are missing, slack, or attached to something other than the frame;
- the home has been moved or re-leveled and the tie-downs were not restored;
- an addition, a porch or a carport has changed the wind loading;
- an insurer, a lender or a purchaser requires certification to the current standard.
The work is straightforward and usually a single day for a single-wide: expose the perimeter, install or replace anchors to the correct pattern and spacing, tension the system, photograph everything, and restore the skirting with its ventilation intact. What makes it expensive is not the hardware. It is discovering, once the skirting is off, that the frame has corroded at the attachment points or that the piers were never footed properly.
Mobile home anchoring: seven straight answers
Mobile home anchoring is the part of the installation that nobody sees and everything depends on. The pattern is set by the wind zone, not by preference, and these are the questions that follow from that.
What determines the anchor pattern for mobile home anchoring?
The wind zone assigned to the site, combined with the home’s design and the soil. The county applies the requirement; the installer applies the pattern.
How many anchors does mobile home anchoring need?
It depends on the footprint, the zone and the frame layout. The number is specified in the installation instructions, not chosen on site.
Can existing mobile home anchoring be reused?
Sometimes. Anchors are inspected for corrosion and condition, and straps are replaced rather than re-tensioned if they have been exposed for years.
Does mobile home anchoring affect insurance?
In high-wind states it often does. Carriers ask for evidence that the anchoring matches the zone, and a mismatch is an underwriting problem.
How often should mobile home anchoring be checked?
Annually, and after any event that moves the ground. Tension is the thing that changes, and slack straps do nothing in a storm.
Is mobile home anchoring different for a double-wide?
Yes. Each section is anchored individually, and the marriage line needs its own attention so the two halves move together.
What is the most common mobile home anchoring defect?
Straps rubbing on a sharp frame edge, and anchors installed short of the specified depth. Both fail quietly until the day they matter.
Mobile home anchoring in short
- Mobile home anchoring is specified by wind zone, soil and frame layout.
- Anchor depth matters more than anchor count in mobile home anchoring.
- Straps in mobile home anchoring never touch siding directly.
- Mobile home anchoring is inspected for corrosion, not only for tension.
- Mobile home anchoring on a double-wide anchors each section separately.
- Insurance carriers ask for evidence of compliant mobile home anchoring.
- Mobile home anchoring is checked annually and after ground movement.
- Reused hardware is the commonest weak point in mobile home anchoring.